Key takeaways
- Waterproofing and ventilation matter more than the tile you choose.
- Plan storage and lighting around daily routines.
- Decide fixtures early because they set plumbing locations.
- Think about safety and long-term comfort, such as curbless showers.
Think about daily routines
Who uses the bathroom, at what times and for what? Storage, mirrors, lighting and outlets should support those routines. A single vanity may be fine for one person but frustrating for two.
Measure the room and note the doors, windows and the location of the existing plumbing.
Waterproofing and ventilation
Most bathroom failures begin as moisture problems. Showers need proper membranes, slopes and sealed corners. A quiet, properly sized exhaust fan vented outdoors keeps humidity under control.
These details are invisible when the job is done, so ask your builder how they handle them.
Fixtures, tile and layout
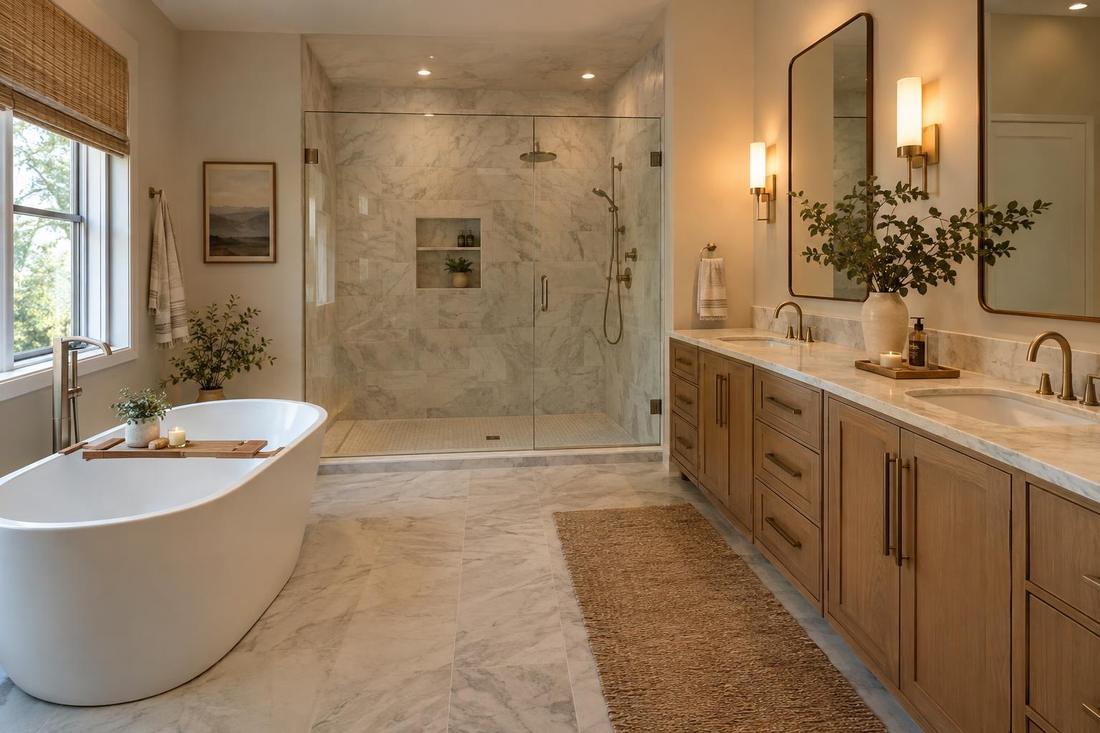
Choose the shower, tub, toilet and vanity early because their dimensions and rough-in locations drive the plumbing. Select tile and trim with the layout in mind to limit awkward cuts.
Consider slip resistance on floors and in showers.
Comfort and safety
Curbless showers, built-in benches, grab-bar blocking and good lighting make a bathroom easier at any age. Heated floors and towel warmers add comfort.
Planning these now saves a second remodel later.
Official sources and further reading
These are independent organizations. Links open in a new tab.
Quick answers
Can I convert a tub to a shower?
Yes, in most cases. We check the floor structure, the drain and the waterproofing plan.
How long does a bathroom remodel take?
A single bath usually takes a few weeks, depending on the scope and the lead times.